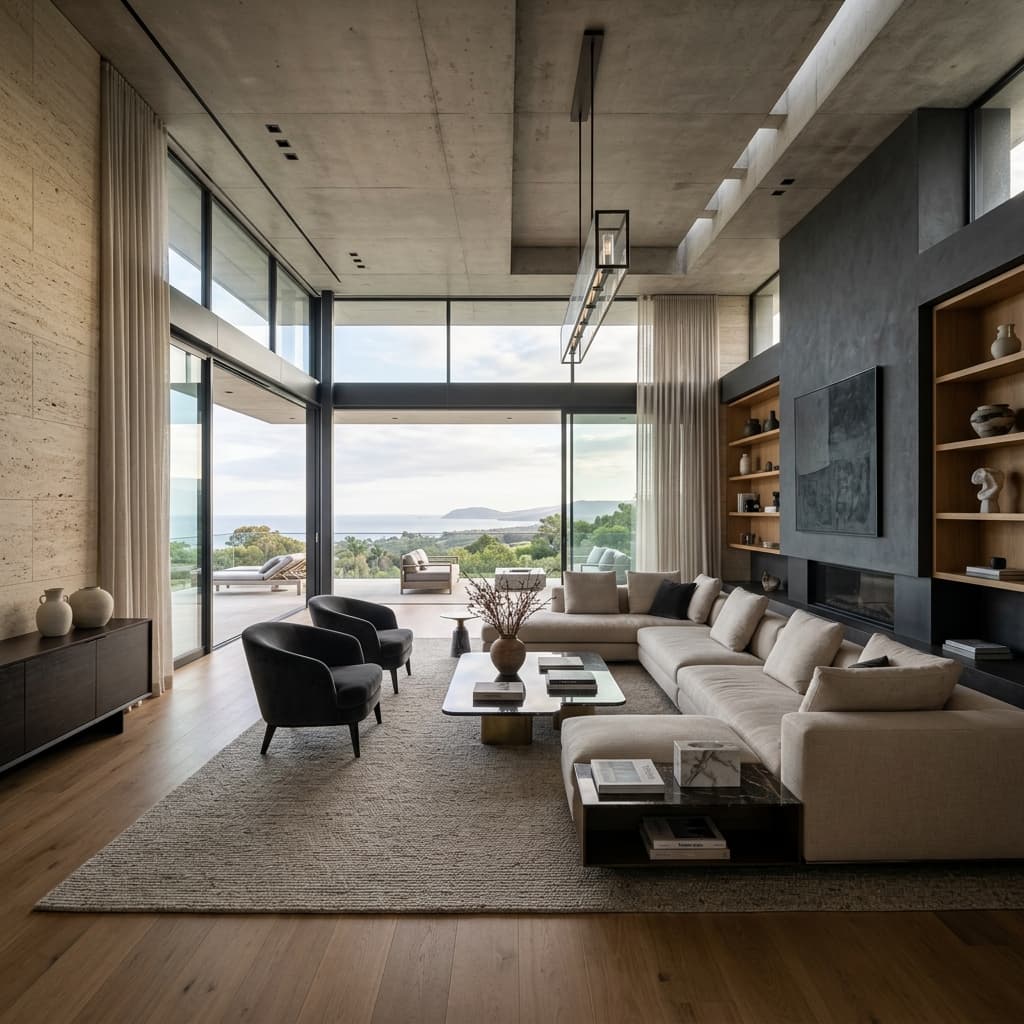
The Glass Loft
Surfaced Area210 sqm
Timeline14 Months
ClientGallery Owner
StatusIn Development
Project Narrative
01
The Brief.
The transformation of a former industrial archive into a residence that could double as a private art gallery.
02
The Vision.
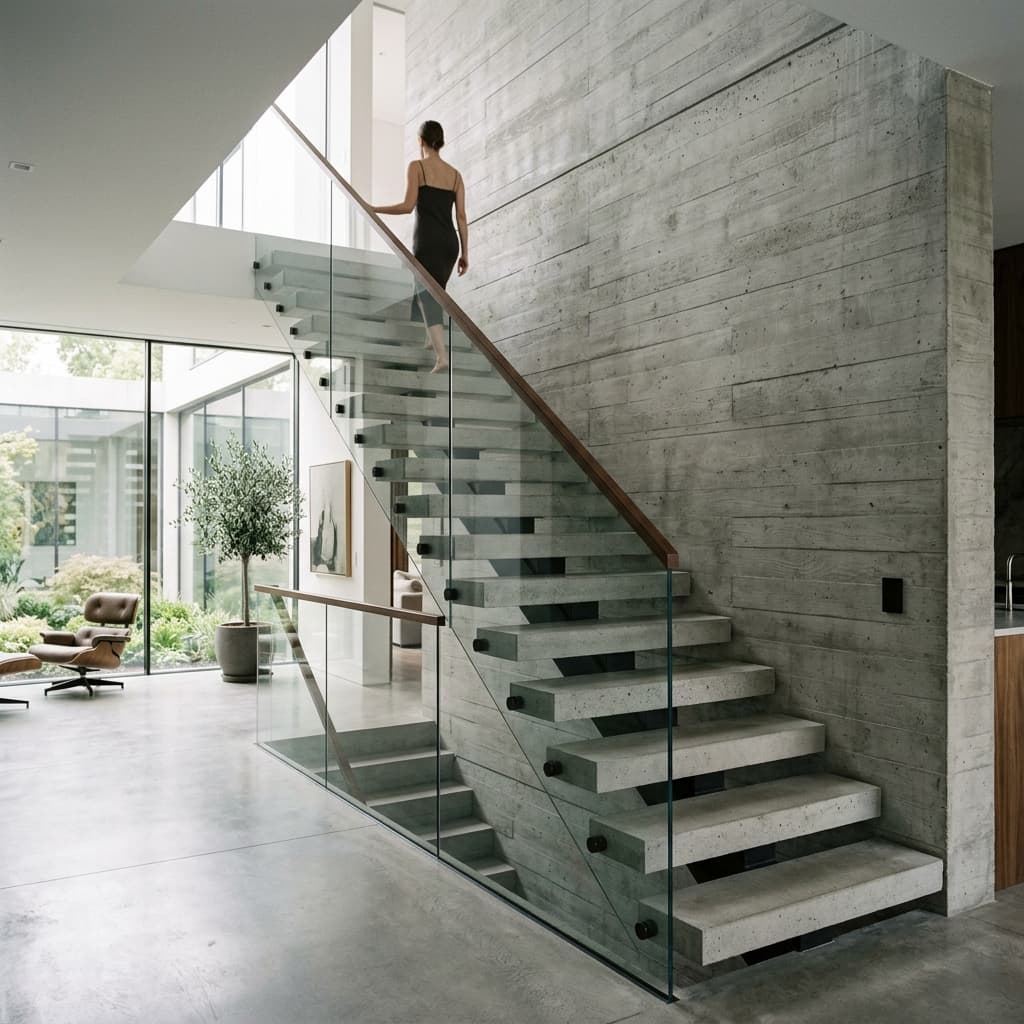
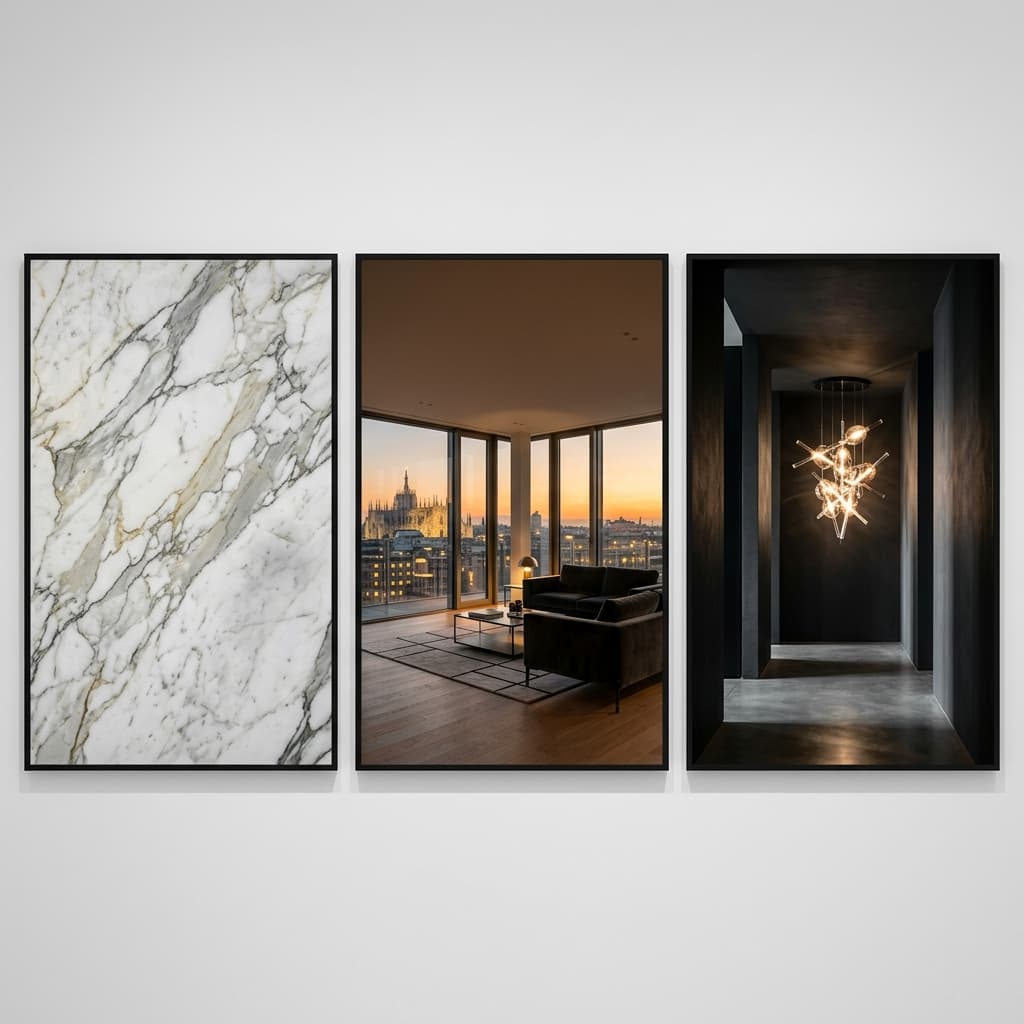
Maximizing vertical volume through mezzanine levels and utilizing concrete finishes to maintain an industrial soul in a luxury context.
03
The Execution.
Polished concrete floors and automated smart-shading systems allow the client to modulate light perfectly for their art collection.
Technical Integrity